<?xml version="1.0" encoding="UTF-8" ?>

<rdf:RDF
 xmlns="http://purl.org/rss/1.0/"
 xmlns:rdf="http://www.w3.org/1999/02/22-rdf-syntax-ns#"
 xmlns:dc="http://purl.org/dc/elements/1.1/"
 xmlns:content="http://purl.org/rss/1.0/modules/content/"
 xml:lang="ja"
>

<channel rdf:about="https://www.housenet-e.com/sell_kodate/feed/rss10/">
<title>ハウスネット 売買戸建</title>
<link>https://www.housenet-e.com/sell_kodate/</link>
<description>売買戸建</description>
<dc:language>ja</dc:language>
<dc:date>2026-07-11T03:34:56+09:00</dc:date>
<items>
<rdf:Seq>
<rdf:li rdf:resource="https://www.housenet-e.com/sell_kodate/2026/07/89496/" />
<rdf:li rdf:resource="https://www.housenet-e.com/sell_kodate/2026/07/89805/" />
<rdf:li rdf:resource="https://www.housenet-e.com/sell_kodate/2026/07/89801/" />
<rdf:li rdf:resource="https://www.housenet-e.com/sell_kodate/2026/07/89811/" />
</rdf:Seq>
</items>
</channel>

<item rdf:about="https://www.housenet-e.com/sell_kodate/2026/07/89496/">
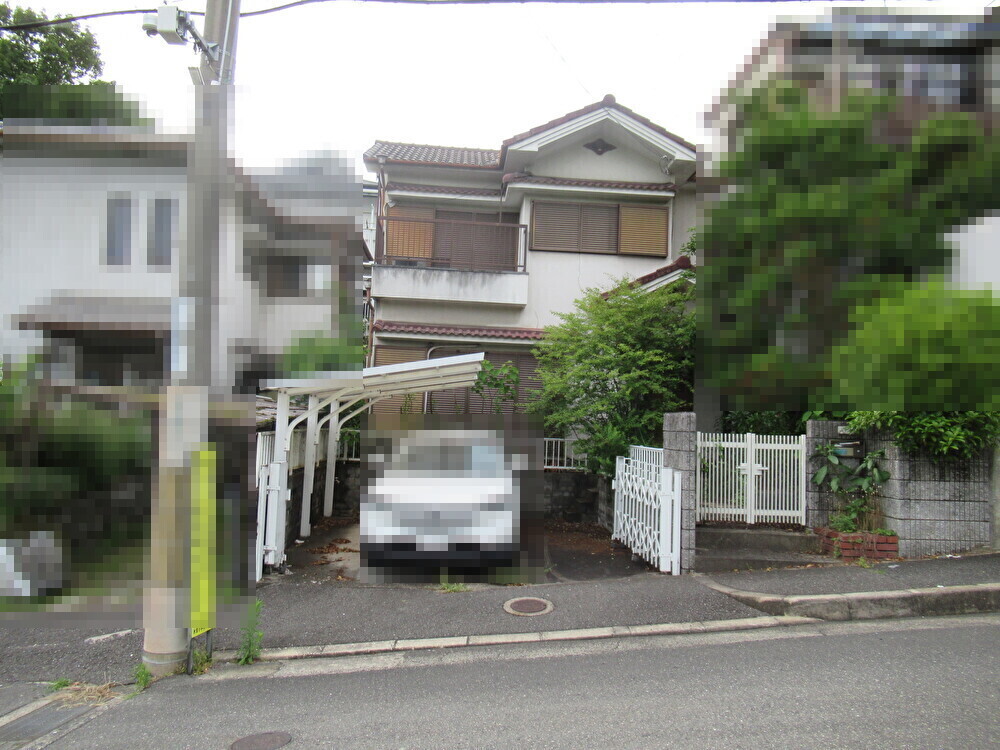
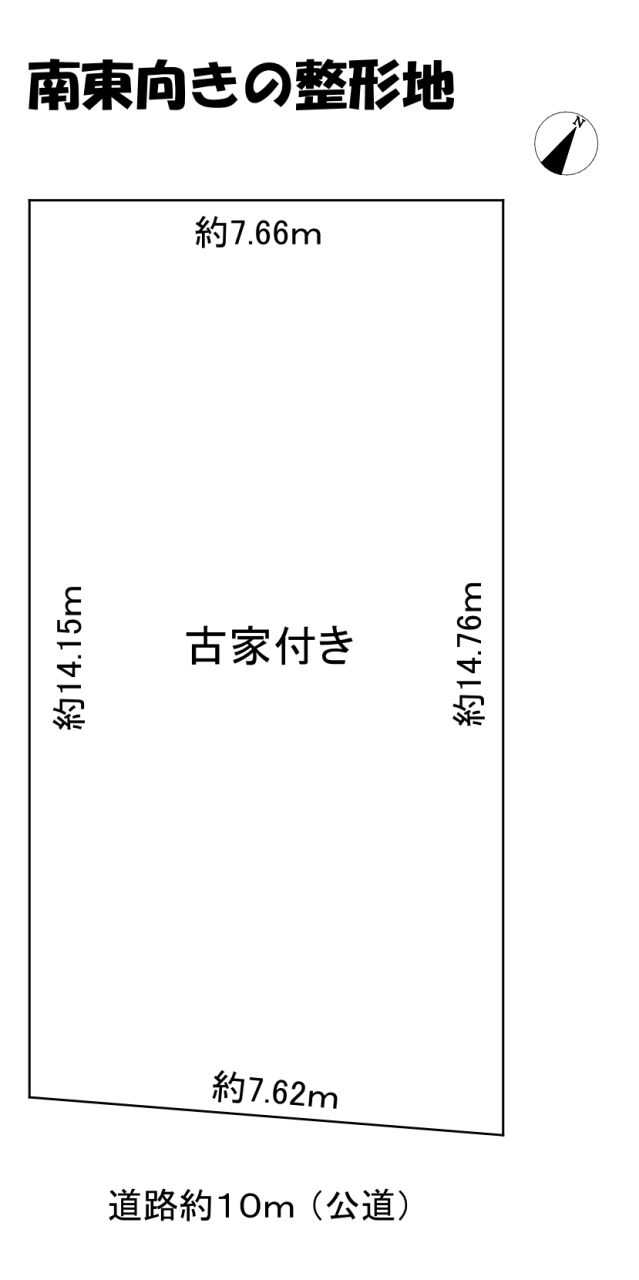
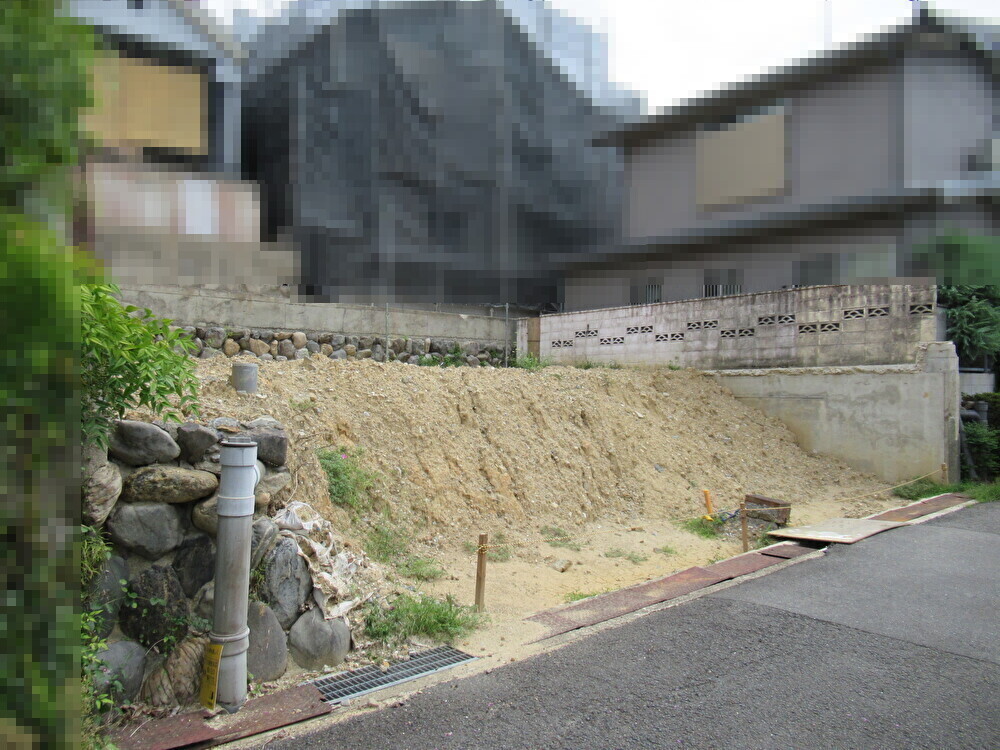
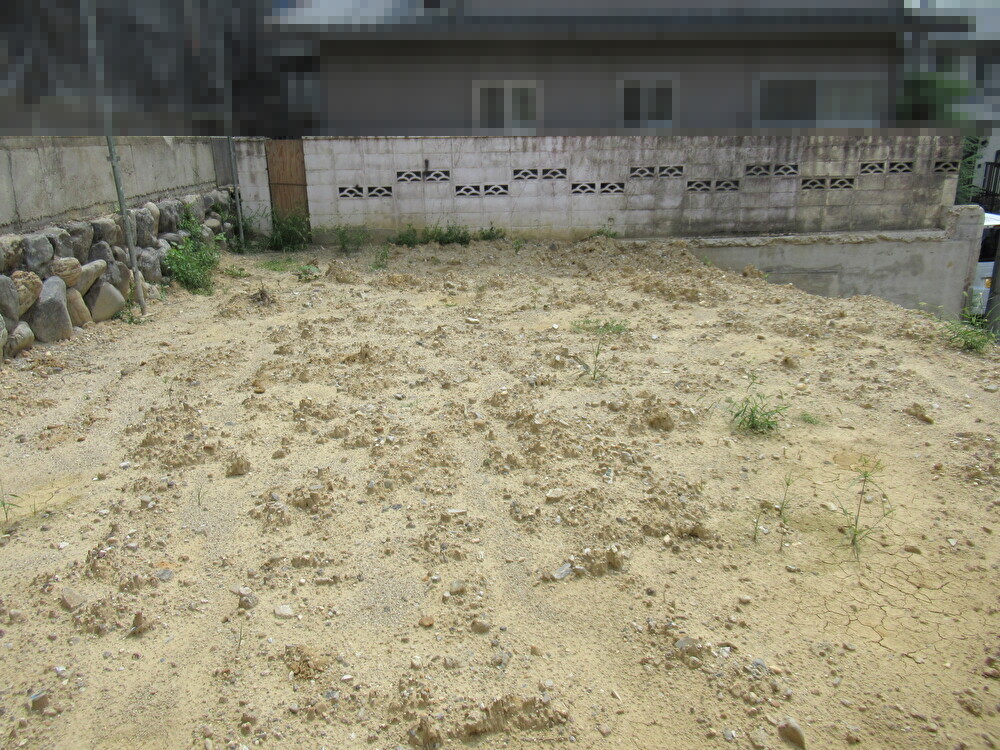
<title>枚方市長尾西町１丁目　378万円</title>
<link>https://www.housenet-e.com/sell_kodate/2026/07/89496/</link>
<description>


 価格
 ３７８万円
 
 
 所在
 枚方市長尾西町1丁目５番６号
 
 
 交通
 JR学研都市線　長尾駅　 徒歩２０分
 
 
 土地面積

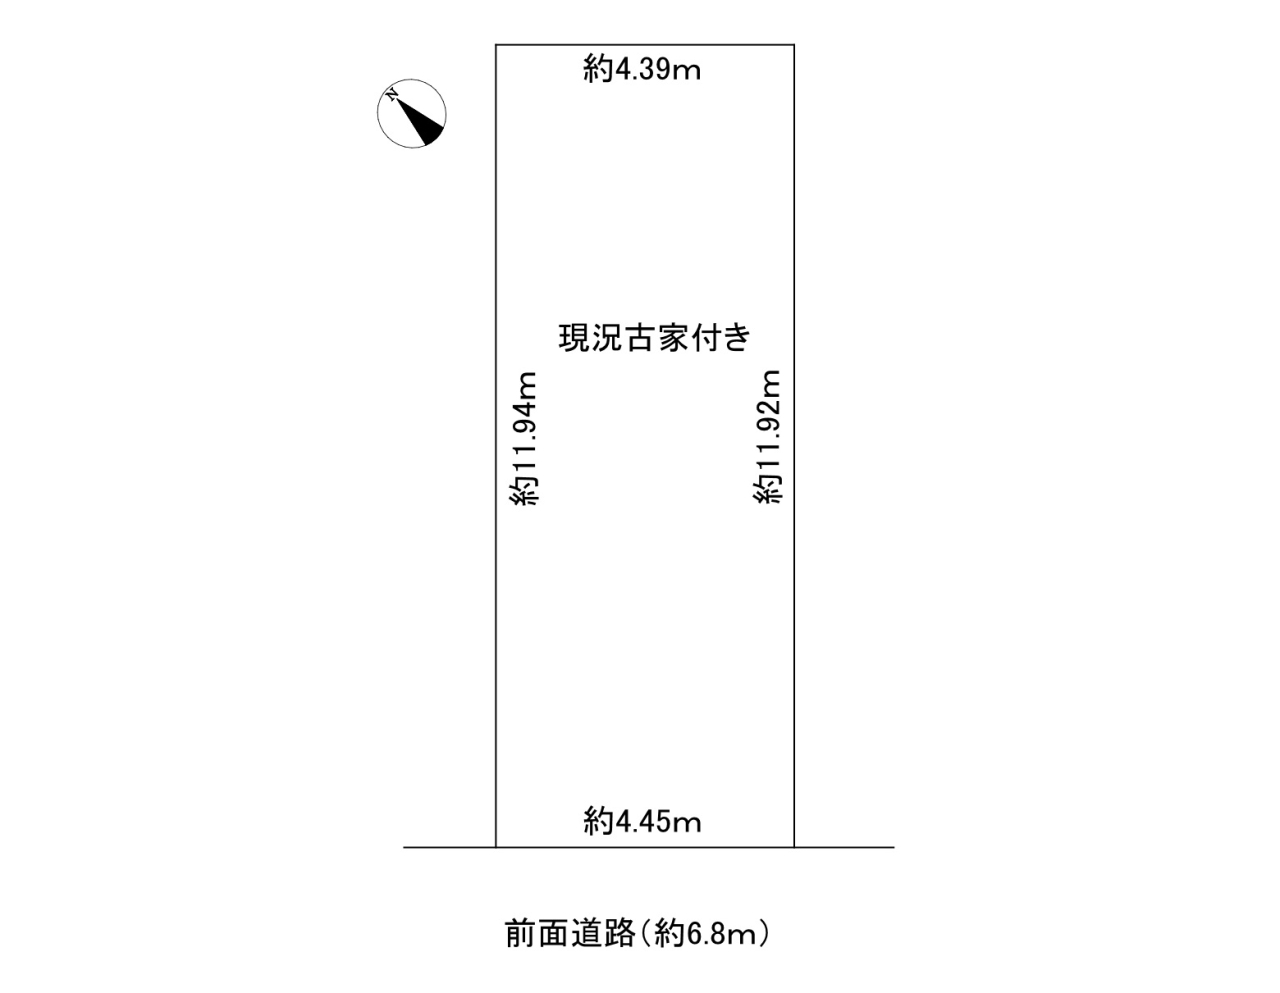
 ５２．７４㎡（１５．９５坪）
 
 
 建物面積
 ５４．７２㎡（１６．５５坪）
 
 
 建物構造
 木造２階建
 
 
 築年月日
 １９７９年（昭和５４年）８月
 
 
 用途地域
 第一種住居地域
 
 
 建ぺい率
 ６０％
 
 
 容積率
 ２００％
 
 
 接道状況
 南西側約６ｍ
 
 
 取引態様
 売主
 
 
 備考
 
 軽自動車の駐車スペース有ります。
 スーパー万代徒歩５分です！


</description>
<dc:creator></dc:creator>
<dc:subject></dc:subject>
<dc:date>2026-07-03T13:45:00+09:00</dc:date>
<content:encoded><![CDATA[
<div class="cms-content-parts-sin161517923362777200" data-selectable="cparts-animate cparts-animate--slideInUp:上へスライド,cparts-animate cparts-animate--slideInDown:下へスライド,cparts-animate cparts-animate--slideInLeft:左へスライド,cparts-animate cparts-animate--slideInRight:右へスライド"><!-- .parts_img_type11 -->
<div class="box clearfix">
<div class="parts_img_type11_box left">
<div class="parts_img_type11_img"><img alt="長尾西町1外観" class="cms-easy-edit" id="cms-editor-image-sin161517923362657800" src="https://www.housenet-e.com/images/sell_kodate/images20260130162941.jpg" width="330" /></div>
</div>
<div class="parts_img_type11_box right">
<div class="parts_img_type11_img"><img alt="長尾西町参考図" class="cms-easy-edit" id="cms-editor-image-sin161517923362704200" src="https://www.housenet-e.com/images/sell_kodate/images20260130165105.jpg" width="330" /></div>
</div>
</div>
<!-- // .parts_img_type11 --></div>
<div class="cms-content-parts-sin176975959297868900 box cparts-id403--01 lay-margin-b--3" data-selectable="cparts-animate cparts-animate--slideInUp:上へスライド,cparts-animate cparts-animate--slideInDown:下へスライド,cparts-animate cparts-animate--slideInLeft:左へスライド,cparts-animate cparts-animate--slideInRight:右へスライド">
<div class="lay-row">
<div class="cparts-img-block lay-img-width--max lay-col12-xs-12"><img id="cms-editor-image-sin176975959297875400" class="cparts-editsite--img cms-easy-edit" alt="長尾西町古家付図" src="https://www.housenet-e.com/images/sell_kodate/images20260130165747.jpg" width="675" /></div>
</div>
</div>
<div class="cms-content-parts-sin161517976570928900" id="cms-editor-minieditor-sin161517976570932900"><!-- .parts_tabel_type02 -->
<table>
    <tbody>
        <tr>
            <th>価格</th>
            <td colspan="3">３７８万円</td>
        </tr>
        <tr>
            <th>所在</th>
            <td colspan="3">枚方市長尾西町1丁目５番６号</td>
        </tr>
        <tr>
            <th>交通</th>
            <td colspan="3">JR学研都市線　長尾駅　 徒歩２０分</td>
        </tr>
        <tr>
            <th>土地面積</th>
            <td colspan="3">５２．７４㎡（１５．９５坪）</td>
        </tr>
        <tr>
            <th>建物面積</th>
            <td colspan="3">５４．７２㎡（１６．５５坪）</td>
        </tr>
        <tr>
            <th>建物構造</th>
            <td colspan="3">木造２階建</td>
        </tr>
        <tr>
            <th>築年月日</th>
            <td colspan="3"><font color="#000000">１９７９年（昭和５４年）８月</font></td>
        </tr>
        <tr>
            <th>用途地域</th>
            <td colspan="3">第一種住居地域</td>
        </tr>
        <tr>
            <th>建ぺい率</th>
            <td>６０％</td>
        </tr>
        <tr>
            <th>容積率</th>
            <td>２００％</td>
        </tr>
        <tr>
            <th>接道状況</th>
            <td>南西側約６ｍ</td>
        </tr>
        <tr>
            <th>取引態様</th>
            <td>売主</td>
        </tr>
        <tr>
            <th>備考</th>
            <td colspan="3">
            <p><span style="color: rgb(255, 0, 0);">軽自動車の駐車スペース有ります。</span><br />
            スーパー万代徒歩５分です！</p>
            </td>
        </tr>
    </tbody>
</table>
<!-- // .parts_tabel_type02 --></div>
]]></content:encoded>
</item>

<item rdf:about="https://www.housenet-e.com/sell_kodate/2026/07/89805/">
<title>寝屋川市幸町　1,098万円</title>
<link>https://www.housenet-e.com/sell_kodate/2026/07/89805/</link>
<description>


キッチンです


１階和室


２階北側洋室


 価格
 １,０９８万円
 
 
 所在
 寝屋川市幸町19－5
 
 
 交通
 京阪本線　寝屋川市駅　 徒歩１４分
 
 
 土地面積
 ６０．３８㎡（１８．２６坪）
 
 
 建物面積
 ９９．２５㎡（３０．０２坪）
 
 
 建物構造
 木・鉄筋コンクリート造3階建
 
 
 築年月日
 １９８７年（昭和６２年）１０月
 
 
 用途地域
 第二種中高層住居専用地域
 
 
 建ぺい率
 ６０％
 
 
 容積率
 １６０％
 
 
 接道状況
 西側約４ｍ（公道）
 
 
 取引態様
 売主
 
 
 備考
 
 ◆前面道路は建築基準法４２条１項５号による道路です（位置指定道路）


</description>
<dc:creator></dc:creator>
<dc:subject></dc:subject>
<dc:date>2026-07-03T12:20:00+09:00</dc:date>
<content:encoded><![CDATA[
<div class="cms-content-parts-sin161517923362777200" data-selectable="cparts-animate cparts-animate--slideInUp:上へスライド,cparts-animate cparts-animate--slideInDown:下へスライド,cparts-animate cparts-animate--slideInLeft:左へスライド,cparts-animate cparts-animate--slideInRight:右へスライド"><!-- .parts_img_type11 -->
<div class="box clearfix">
<div class="parts_img_type11_box left">
<div class="parts_img_type11_img"><img alt="IMG_1732 - コピー" class="cms-easy-edit" id="cms-editor-image-sin161517923362657800" src="https://www.housenet-e.com/images/sell_kodate/saiwaityou/images20250704172326.JPG" width="330" /></div>
</div>
<div class="parts_img_type11_box right">
<div class="parts_img_type11_img"><img alt="IMG_1713 - コピー" class="cms-easy-edit" id="cms-editor-image-sin161517923362704200" src="https://www.housenet-e.com/images/sell_kodate/saiwaityou/images20250704172431.JPG" width="330" /></div>
</div>
</div>
<!-- // .parts_img_type11 --></div>
<div class="cms-content-parts-sin161517924075903300" data-selectable="cparts-animate cparts-animate--slideInUp:上へスライド,cparts-animate cparts-animate--slideInDown:下へスライド,cparts-animate cparts-animate--slideInLeft:左へスライド,cparts-animate cparts-animate--slideInRight:右へスライド"><!-- .parts_img_type11 -->
<div class="box clearfix">
<div class="parts_img_type11_box left">
<div class="parts_img_type11_img"><img alt="IMG_1715 - コピー" class="cms-easy-edit" id="cms-editor-image-sin161517924075854700" src="https://www.housenet-e.com/images/sell_kodate/saiwaityou/images20250704172509.JPG" width="330" /></div>
<div class="cms-easy-edit" id="cms-editor-minieditor-sin161517924075862700">
<p>キッチンです</p>
</div>
</div>
<div class="parts_img_type11_box right">
<div class="parts_img_type11_img"><img alt="IMG_1717 - コピー" class="cms-easy-edit" id="cms-editor-image-sin161517924075869500" src="https://www.housenet-e.com/images/sell_kodate/saiwaityou/images20250704172600.JPG" width="330" /></div>
</div>
</div>
<!-- // .parts_img_type11 --></div>
<div class="cms-content-parts-sin161517935491363300" data-selectable="cparts-animate cparts-animate--slideInUp:上へスライド,cparts-animate cparts-animate--slideInDown:下へスライド,cparts-animate cparts-animate--slideInLeft:左へスライド,cparts-animate cparts-animate--slideInRight:右へスライド"><!-- .parts_img_type11 -->
<div class="box clearfix">
<div class="parts_img_type11_box left">
<div class="parts_img_type11_img"><img alt="IMG_1721 - コピー" class="cms-easy-edit" id="cms-editor-image-sin161517935491308400" src="https://www.housenet-e.com/images/sell_kodate/saiwaityou/images20250704172634.JPG" width="330" /></div>
<div class="cms-easy-edit" id="cms-editor-minieditor-sin161517935491315800">
<p>１階和室</p>
</div>
</div>
<div class="parts_img_type11_box right">
<div class="parts_img_type11_img"><img alt="" class="cms-easy-edit" id="cms-editor-image-sin161517935491322000" src="https://www.housenet-e.com/images/sell_kodate/saiwaityou/IMG_1724.JPG" width="330" /></div>
<div class="cms-easy-edit" id="cms-editor-minieditor-sin161517935491328200">
<p>２階北側洋室</p>
</div>
</div>
</div>
<!-- // .parts_img_type11 --></div>
<div class="cms-content-parts-sin161517957603663200" data-selectable="cparts-animate cparts-animate--slideInUp:上へスライド,cparts-animate cparts-animate--slideInDown:下へスライド,cparts-animate cparts-animate--slideInLeft:左へスライド,cparts-animate cparts-animate--slideInRight:右へスライド"><!-- .parts_img_type11 -->
<div class="box clearfix">
<div class="parts_img_type11_box left">
<div class="parts_img_type11_img"><img alt="IMG_1719 - コピー" class="cms-easy-edit" id="cms-editor-image-sin161517957603605100" src="https://www.housenet-e.com/images/sell_kodate/saiwaityou/images20250704172810.JPG" width="330" /></div>
</div>
<div class="parts_img_type11_box right">
<div class="parts_img_type11_img"><img alt="IMG_1739 - コピー" class="cms-easy-edit" id="cms-editor-image-sin161517957603620000" src="https://www.housenet-e.com/images/sell_kodate/saiwaityou/images20250704172832.JPG" width="330" /></div>
</div>
</div>
<!-- // .parts_img_type11 --></div>
<div class="cms-content-parts-sin161517962412507500" data-selectable="cparts-animate cparts-animate--slideInUp:上へスライド,cparts-animate cparts-animate--slideInDown:下へスライド,cparts-animate cparts-animate--slideInLeft:左へスライド,cparts-animate cparts-animate--slideInRight:右へスライド"><!-- .parts_img_type11 -->
<div class="box clearfix">
<div class="parts_img_type11_box left">
<div class="parts_img_type11_img"><img alt="IMG_1720 - コピー" class="cms-easy-edit" id="cms-editor-image-sin161517962412455500" src="https://www.housenet-e.com/images/sell_kodate/saiwaityou/images20250704172821.JPG" width="330" /></div>
</div>
<div class="parts_img_type11_box right">
<div class="parts_img_type11_img"></div>
</div>
</div>
</div>
<div class="cms-content-parts-sin161517974010375900"><!-- .parts_img_type19 -->
<div class="box parts_img_type19_box"><img alt="幸町1 - コピー" class="cms-easy-edit" id="cms-editor-image-sin161517974010378800" src="https://www.housenet-e.com/images/sell_kodate/saiwaityou/images20250704172838.jpg" width="675" /></div>
<!-- // .parts_img_type19 --></div>
<div class="cms-content-parts-sin161517976570928900" id="cms-editor-minieditor-sin161517976570932900"><!-- .parts_tabel_type02 -->
<table>
    <tbody>
        <tr>
            <th>価格</th>
            <td colspan="3">１,０９８万円</td>
        </tr>
        <tr>
            <th>所在</th>
            <td colspan="3">寝屋川市幸町19－5</td>
        </tr>
        <tr>
            <th>交通</th>
            <td colspan="3">京阪本線　寝屋川市駅　 徒歩１４分</td>
        </tr>
        <tr>
            <th>土地面積</th>
            <td colspan="3">６０．３８㎡（１８．２６坪）</td>
        </tr>
        <tr>
            <th>建物面積</th>
            <td colspan="3">９９．２５㎡（３０．０２坪）</td>
        </tr>
        <tr>
            <th>建物構造</th>
            <td colspan="3">木・鉄筋コンクリート造3階建</td>
        </tr>
        <tr>
            <th>築年月日</th>
            <td colspan="3"><font color="#000000">１９８７年（昭和６２年）１０月</font></td>
        </tr>
        <tr>
            <th>用途地域</th>
            <td colspan="3">第二種中高層住居専用地域</td>
        </tr>
        <tr>
            <th>建ぺい率</th>
            <td>６０％</td>
        </tr>
        <tr>
            <th>容積率</th>
            <td>１６０％</td>
        </tr>
        <tr>
            <th>接道状況</th>
            <td>西側約４ｍ（公道）</td>
        </tr>
        <tr>
            <th>取引態様</th>
            <td colspan="3">売主</td>
        </tr>
        <tr>
            <th>備考</th>
            <td colspan="3">
            <p>◆前面道路は建築基準法４２条１項５号による道路です（位置指定道路）</p>
            </td>
        </tr>
    </tbody>
</table>
<!-- // .parts_tabel_type02 --></div>
]]></content:encoded>
</item>

<item rdf:about="https://www.housenet-e.com/sell_kodate/2026/07/89801/">
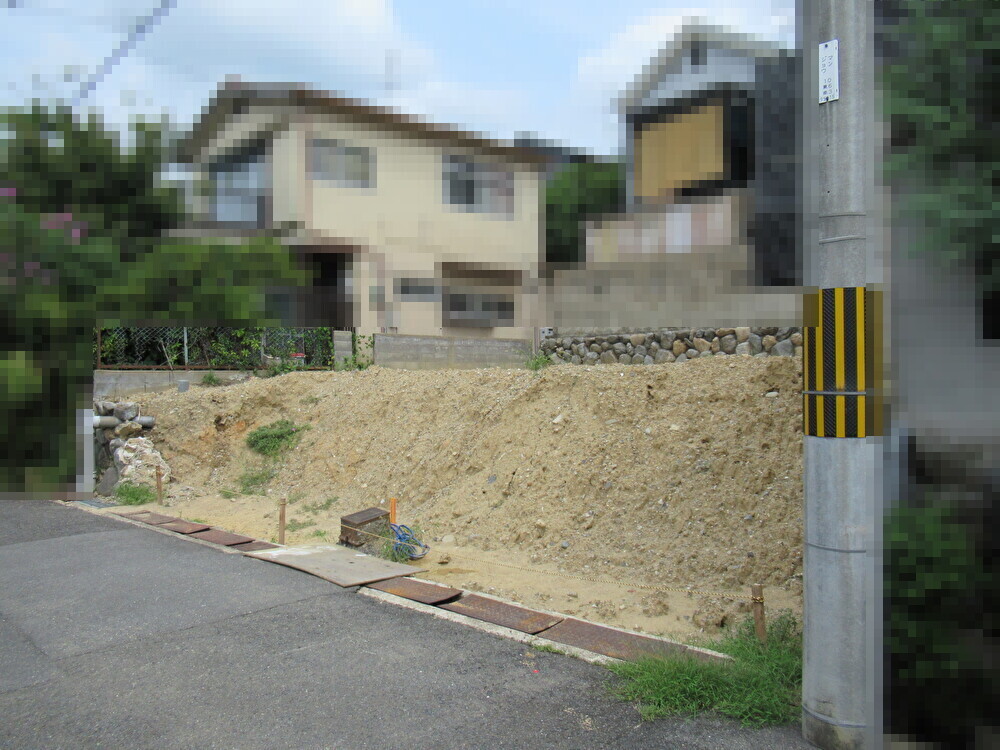

<title>京都市伏見区　万帖敷町　土地　1,680万円</title>
<link>https://www.housenet-e.com/sell_kodate/2026/07/89801/</link>
<description>


 価格
 1,680万円
 
 
 所在地
 京都市伏見区深草大亀谷万帖敷町
 
 
 交通
 JR奈良線　藤森駅　徒歩9分　
 
 
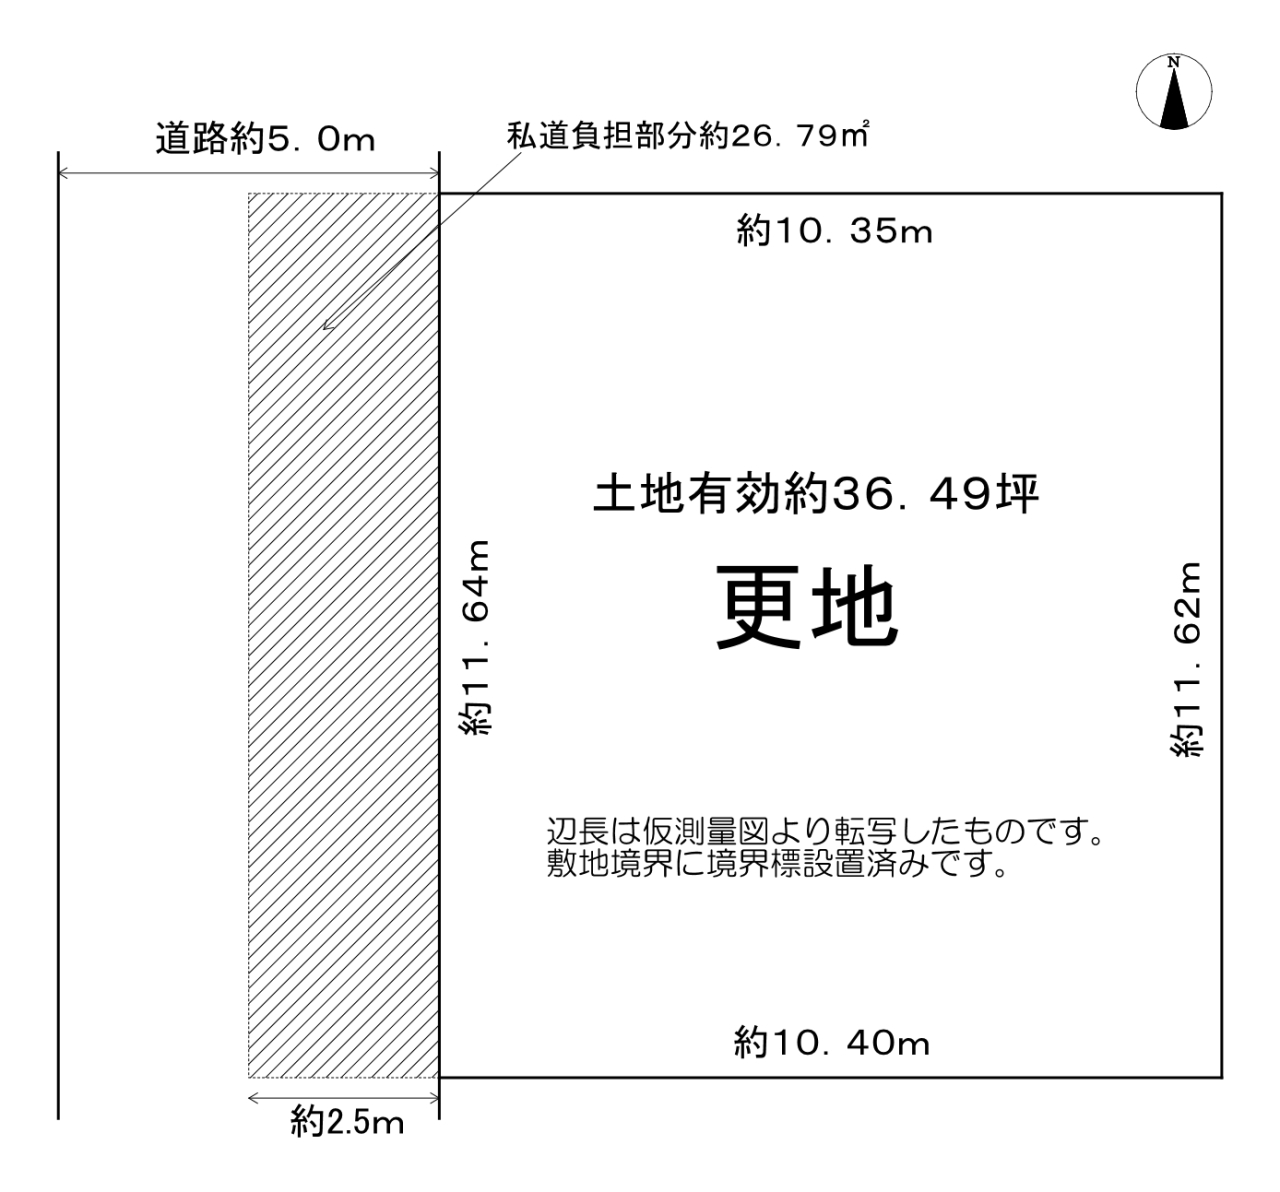
 土地面積
 約120.64㎡（約36.49坪）
 
 
 建築条件
 なし
 
 
 地目
 宅地
 
 
 地勢
 ひな段
 
 
 用途地域
 第一種低層住居専用地域
 
 
 建ぺい率
 50％
 
 
 容積率
 80％
 
 
 接道状況
 
 西側　私道幅員約5ｍ


 取引態様
 媒介
 
 
 備考
 
 ※前面道路：建築基準法第42条1項5号による道路（位置指定道路）
 ※仮測量済み（境界標設置済み）
 ※建築条件無し！お好きな工務店・ハウスメーカーで建築できます！


 </description>
<dc:creator></dc:creator>
<dc:subject></dc:subject>
<dc:date>2026-07-03T11:30:00+09:00</dc:date>
<content:encoded><![CDATA[
<div class="cms-content-parts-sin175697547331839500 box cparts-id403--02 lay-margin-b--3" col-flex="1-2" data-selectable="cparts-animate cparts-animate--slideInUp:上へスライド,cparts-animate cparts-animate--slideInDown:下へスライド,cparts-animate cparts-animate--slideInLeft:左へスライド,cparts-animate cparts-animate--slideInRight:右へスライド">
<div class="lay-row">
<div class="cparts-img-block lay-img-width--max lay-col12-xs-12 lay-col12-md-6 lay-col12-lg-6"><img alt="万帖敷町7" class="cms-easy-edit" id="cms-editor-image-sin175697547331843600" src="https://www.housenet-e.com/images/images20250904174633.jpg" width="330" /></div>
<div class="cparts-img-block lay-img-width--max lay-col12-xs-12 lay-col12-md-6 lay-col12-lg-6"><img alt="万帖敷町１" class="cms-easy-edit" id="cms-editor-image-sin175697547331844000" src="https://www.housenet-e.com/images/images20250904174713.jpg" width="330" /></div>
</div>
</div>
<div class="cms-content-parts-sin175697550068448800 box cparts-id403--02 lay-margin-b--3" col-flex="1-2" data-selectable="cparts-animate cparts-animate--slideInUp:上へスライド,cparts-animate cparts-animate--slideInDown:下へスライド,cparts-animate cparts-animate--slideInLeft:左へスライド,cparts-animate cparts-animate--slideInRight:右へスライド">
<div class="lay-row">
<div class="cparts-img-block lay-img-width--max lay-col12-xs-12 lay-col12-md-6 lay-col12-lg-6"><img alt="万帖敷町5" class="cms-easy-edit" id="cms-editor-image-sin175697550068453000" src="https://www.housenet-e.com/images/images20250904174904.jpg" width="330" /></div>
<div class="cparts-img-block lay-img-width--max lay-col12-xs-12 lay-col12-md-6 lay-col12-lg-6"><img alt="万帖敷町6" class="cms-easy-edit" id="cms-editor-image-sin175697550068453400" src="https://www.housenet-e.com/images/images20250904174927.jpg" width="330" /></div>
</div>
</div>
<div class="cms-content-parts-sin175697579686831400 box cparts-id403--01 lay-margin-b--3" data-selectable="cparts-animate cparts-animate--slideInUp:上へスライド,cparts-animate cparts-animate--slideInDown:下へスライド,cparts-animate cparts-animate--slideInLeft:左へスライド,cparts-animate cparts-animate--slideInRight:右へスライド">
<div class="lay-row">
<div class="cparts-img-block lay-img-width--max lay-col12-xs-12"><img alt="万帖敷町平面" class="cms-easy-edit" id="cms-editor-image-sin175697579686836400" src="https://www.housenet-e.com/images/images20250904175014.jpg" width="675" /></div>
</div>
</div>
<div class="cms-content-parts-sin161517976570928900" id="cms-editor-minieditor-sin161517976570932900"><!-- .parts_tabel_type02 -->
<table>
    <tbody>
        <tr>
            <th>価格</th>
            <td colspan="3">1,680万円</td>
        </tr>
        <tr>
            <th>所在地</th>
            <td colspan="3">京都市伏見区深草大亀谷万帖敷町</td>
        </tr>
        <tr>
            <th>交通</th>
            <td colspan="3">JR奈良線　藤森駅　徒歩9分　</td>
        </tr>
        <tr>
            <th nowrap="nowrap">土地面積</th>
            <td colspan="3">約120.64㎡（約36.49坪）</td>
        </tr>
        <tr>
            <th nowrap="nowrap">建築条件</th>
            <td colspan="3">なし</td>
        </tr>
        <tr>
            <th nowrap="nowrap">地目</th>
            <td colspan="3">宅地</td>
        </tr>
        <tr>
            <th nowrap="nowrap">地勢</th>
            <td colspan="3"><font color="#000000">ひな段</font></td>
        </tr>
        <tr>
            <th nowrap="nowrap">用途地域</th>
            <td colspan="3">第一種低層住居専用地域</td>
        </tr>
        <tr>
            <th nowrap="nowrap">建ぺい率</th>
            <td>50％</td>
        </tr>
        <tr>
            <th>容積率</th>
            <td>80％</td>
        </tr>
        <tr>
            <th nowrap="nowrap">接道状況</th>
            <td>
            <p>西側　私道幅員約5ｍ</p>
            </td>
        </tr>
        <tr>
            <th nowrap="nowrap">取引態様</th>
            <td>媒介</td>
        </tr>
        <tr>
            <th>備考</th>
            <td colspan="3">
            <p>※前面道路：建築基準法第42条1項5号による道路（位置指定道路）<br />
            <span style="color: rgb(0, 0, 255);">※仮測量済み（境界標設置済み）<br />
            </span><span style="color: rgb(255, 0, 0);">※建築条件無し！お好きな工務店・ハウスメーカーで建築できます！</span></p>
            </td>
        </tr>
    </tbody>
</table>
<!-- // .parts_tabel_type02 --></div>
<!-- // .parts_tabel_type02 --> <!-- // .parts_tabel_type02 -->
]]></content:encoded>
</item>

<item rdf:about="https://www.housenet-e.com/sell_kodate/2026/07/89811/">
<title>枚方市長尾東町2丁目　1,980万円</title>
<link>https://www.housenet-e.com/sell_kodate/2026/07/89811/</link>
<description>


 価格
 1,980万円
 
 
 所在地
 枚方市長尾東町2丁目
 
 
 交通
 片町線長尾駅より　徒歩14分
 
 
 土地面積
 101.64㎡
 
 
 建物面積
 81㎡
 
 
 建物構造
 木造
 
 
 築年月日
 1991年（平成3年）9月
 
 
 用途地域
 第一種低層住居専用地域
 
 
 建ぺい率
 40％
 
 
 容積率
 80％
 
 
 接道状況
 南側　約5.7ｍ　
 
 
 取引態様
 媒介
 
 
 備考
 
 2024年11月リフォーム済！
 ●キッチン・浴室・トイレ交換
 ●壁・床内装リフォーム
 2024年12月屋根・外壁リフォーム完了！


</description>
<dc:creator></dc:creator>
<dc:subject></dc:subject>
<dc:date>2026-07-03T11:05:00+09:00</dc:date>
<content:encoded><![CDATA[
<div class="cms-content-parts-sin163117389029648400" col-flex="1-2" data-selectable="cparts-animate cparts-animate--slideInUp:上へスライド,cparts-animate cparts-animate--slideInDown:下へスライド,cparts-animate cparts-animate--slideInLeft:左へスライド,cparts-animate cparts-animate--slideInRight:右へスライド">
<div class="box clearfix lay-row">
<div class="parts_img_type05_box lay-col12-xs-12  lay-col12-md-6 lay-col12-lg-6"><img alt="長尾東2180" class="cms-easy-edit" id="cms-editor-image-sin163117389029653400" src="https://www.housenet-e.com/images/sell_kodate/kagumachi2180/images20260129170658.jpg" width="330" /></div>
<div class="parts_img_type05_box lay-col12-xs-12  lay-col12-md-6 lay-col12-lg-6"><img alt="長尾東町２丁目2180" class="cms-easy-edit" id="cms-editor-image-sin163117389029653900" src="https://www.housenet-e.com/images/sell_kodate/kagumachi2180/images20260129170724.jpg" width="330" /></div>
</div>
</div>
<!-- // .parts_tabel_type02 -->
<div class="cms-content-parts-sin163117397464722100" id="cms-editor-minieditor-sin163117397464730700"><!-- .parts_tabel_type02 -->
<table>
    <tbody>
        <tr>
            <th nowrap="nowrap">価格</th>
            <td>1,980万円</td>
        </tr>
        <tr>
            <th nowrap="nowrap">所在地</th>
            <td>枚方市長尾東町2丁目</td>
        </tr>
        <tr>
            <th nowrap="nowrap">交通</th>
            <td>片町線長尾駅より　徒歩14分</td>
        </tr>
        <tr>
            <th nowrap="nowrap">土地面積</th>
            <td>101.64㎡</td>
        </tr>
        <tr>
            <th nowrap="nowrap">建物面積</th>
            <td>81㎡</td>
        </tr>
        <tr>
            <th nowrap="nowrap">建物構造</th>
            <td>木造</td>
        </tr>
        <tr>
            <th nowrap="nowrap">築年月日</th>
            <td>1991年（平成3年）9月</td>
        </tr>
        <tr>
            <th nowrap="nowrap">用途地域</th>
            <td>第一種低層住居専用地域</td>
        </tr>
        <tr>
            <th nowrap="nowrap">建ぺい率</th>
            <td>40％</td>
        </tr>
        <tr>
            <th nowrap="nowrap">容積率</th>
            <td>80％</td>
        </tr>
        <tr>
            <th nowrap="nowrap">接道状況</th>
            <td>南側　約5.7ｍ　</td>
        </tr>
        <tr>
            <th nowrap="nowrap">取引態様</th>
            <td>媒介</td>
        </tr>
        <tr>
            <th nowrap="nowrap">備考</th>
            <td>
            <p><span style="color: rgb(255, 0, 0);">2024年11月リフォーム済！</span><span style="color: rgb(0, 0, 255);"><br />
            </span><span style="color: rgb(0, 0, 255);">●キッチン・浴室・トイレ交換</span><br />
            <span style="color: rgb(0, 0, 255);">●壁・床内装リフォーム</span><span style="color: rgb(0, 0, 255);"><br />
            </span><span style="color: rgb(255, 0, 0);">2024年12月屋根・外壁リフォーム完了！<br />
            </span></p>
            <p></p>
            </td>
        </tr>
    </tbody>
</table>
<!-- // .parts_tabel_type02 --></div>
]]></content:encoded>
</item>

</rdf:RDF>